
Eco Friendly

Address
3736 Bondurant Drive, Douglasville, GA
Price
$ 475,000
Property Attributes
- MLS#7858668
- TypeSingle Family
- Listing Status Active
- CountyDouglas
- CityDouglasville
- NeighborhoodAshworth
- Zip30135
- StyleTraditional
- Year Built2006
- Taxes$ 4257
- Price$ 475,000
- Bedrooms5
- Full Bathrooms4
- Half Bathrooms0
- Lot Size0.2307 Acres
Data Source:
First Multiple Listing Services (FMLS)
Property Description
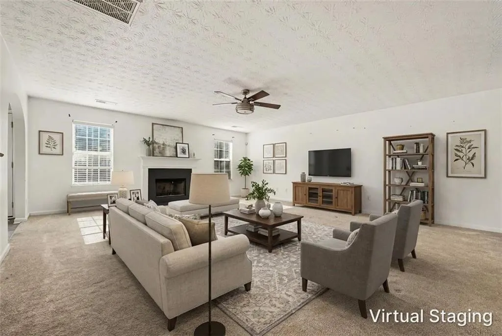
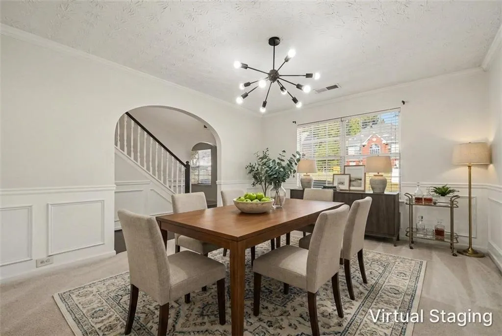
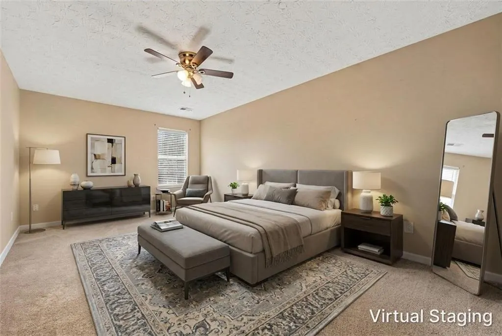
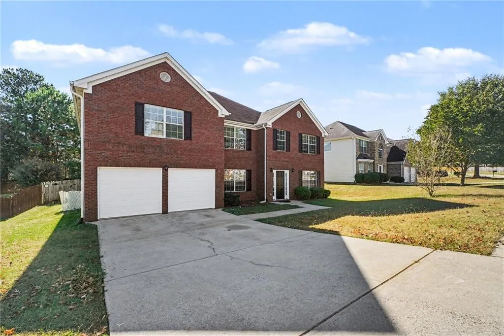
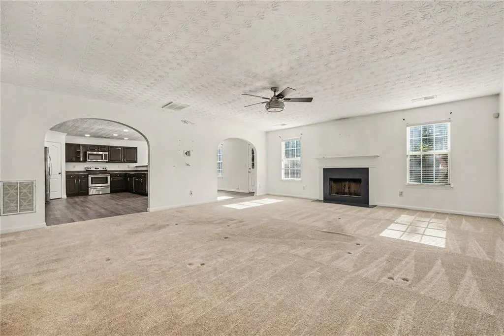
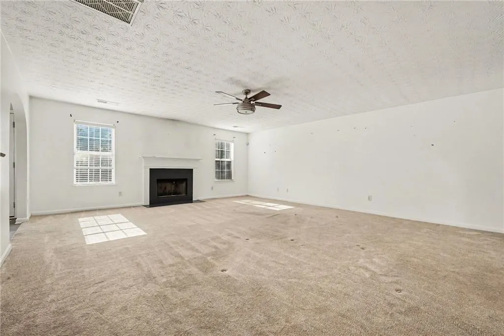
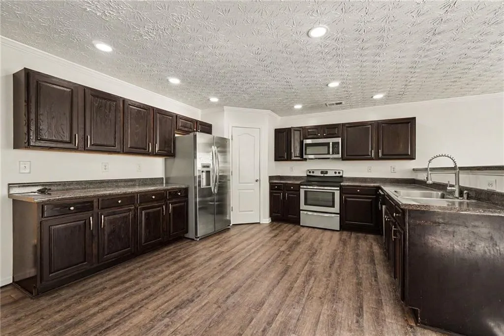
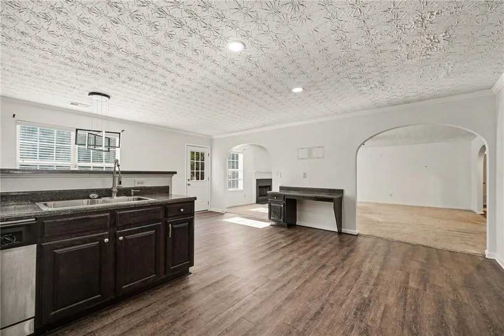
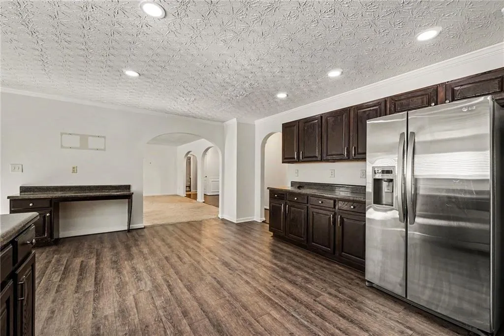
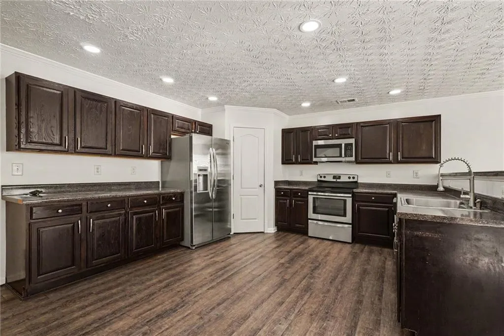
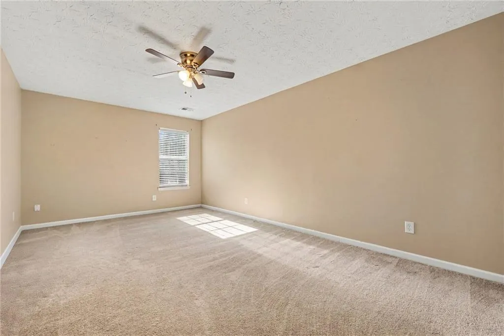
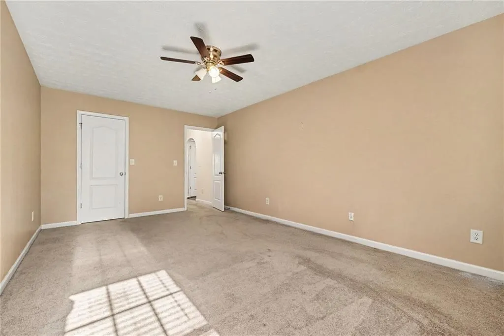
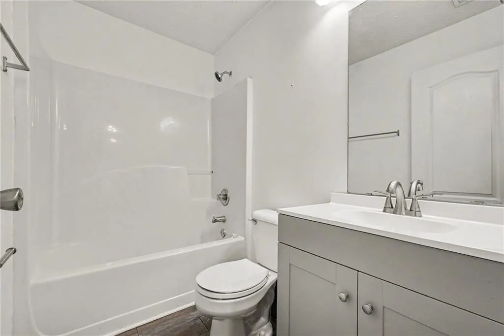
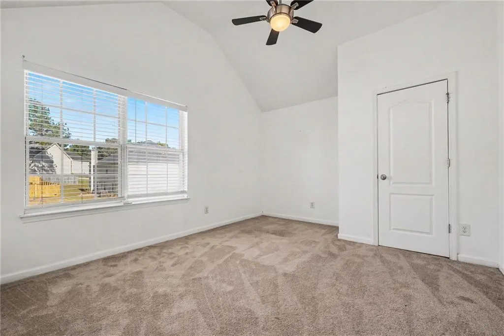
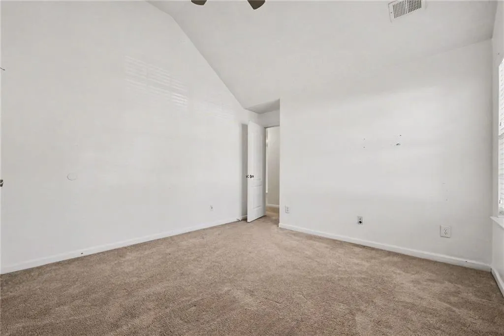
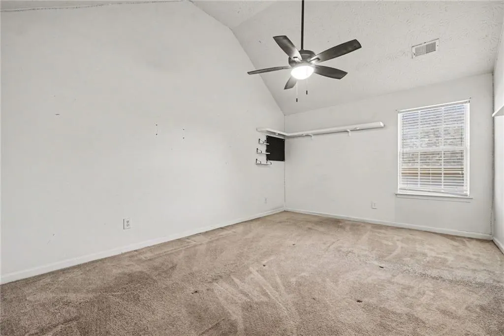
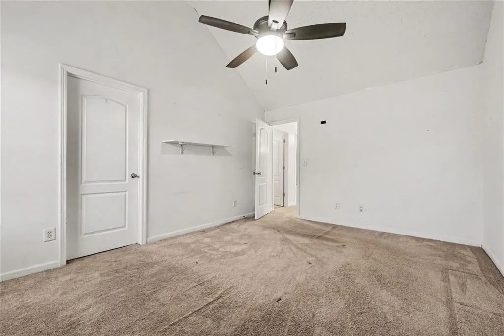
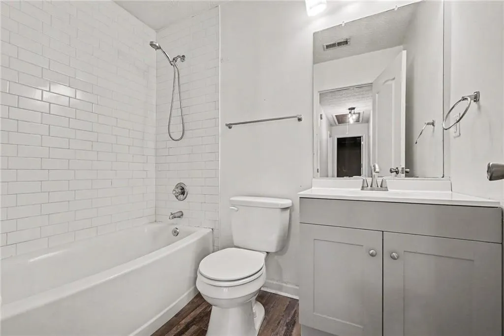
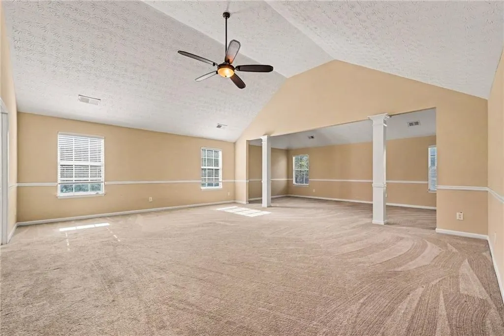
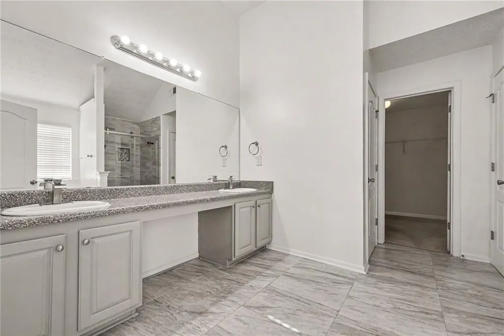
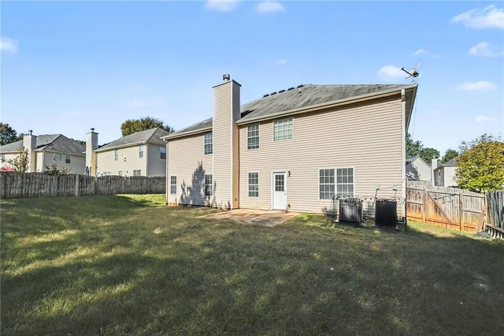
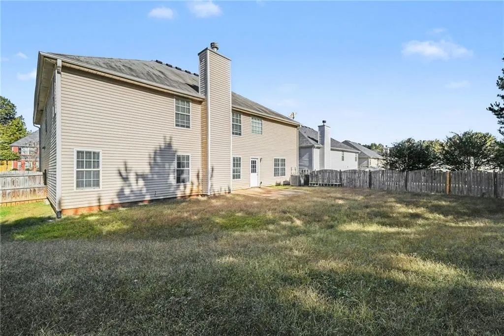
Welcome to this impressive 5-bedroom, 4-bath brick-front home located in the desirable Ashworth community of Douglasville! Offering an abundance of living space and a thoughtfully designed floor plan, this beautiful two-story home is perfect for comfortable everyday living and entertaining. Step inside to a welcoming foyer that opens to a formal living room and separate dining room, providing plenty of space for gatherings and special occasions. The spacious family room features a cozy fireplace and flows seamlessly into the generously sized kitchen, complete with ample cabinetry, a breakfast bar, pantry, and sunny breakfast area overlooking the family room. A convenient main-level bedroom and full bathroom offer flexibility for guests, a home office, or additional living space. Upstairs, the oversized primary suite is a true retreat, featuring a private sitting area, an expansive walk-in closet, and a spacious ensuite bathroom with double vanities, a relaxing whirlpool tub, and a separate shower. Generously sized secondary bedrooms provide plenty of room and closet space, while an additional upstairs loft area offers endless possibilities for a media room, playroom, or second family room. Step outside to enjoy the private, fenced backyard and patio, ideal for outdoor entertaining, grilling, or simply relaxing. Additional highlights include a two-car garage and access to fantastic neighborhood amenities, including a swimming pool, tennis courts, and park. Conveniently located near I-20, Arbor Place Mall, shopping, dining, and entertainment, with easy access to everything Douglasville has to offer. With its generous living spaces, versatile floor plan, and desirable community amenities, this home offers an exceptional opportunity!
| Elementary School | Middle School | High School |
|---|---|---|
| Chapel Hill - Douglas Elementary School | Chapel Hill - Douglas Middle School | Chapel Hill High School |
| Price History | |
|---|---|
| 10/26/2026 | Listed $475,000 |
General Features
| Sewer | Public Sewer |
|---|---|
| Heating | Central |
| Cooling | Central Air |
| Utilities | Cable Available,Electricity Available,Phone Available,Water Available |
| Roof | Composition,Shingle |
| Appliances | Dishwasher,Electric Range,Microwave |
| HOA Fee | 600 |
| Garage Spaces | 2 |
| Patio/Porch Features | Patio |
| Architectural Style | Traditional |
| Pool Features | None |
| Security Features | None |
| Construction Materials | Brick Front,Cement Siding |
| Year Built | 2006 |
| Electric | 110 Volts,220 Volts in Laundry |
| View | Other |
| Levels | Two |
| Property Subtype | Single Family Residence |
| Tax Year | 2025 |
| Parcel Number | 00870150206 |
| Waterfront Features | None |
| Community Features | Homeowners Assoc,Park,Pool,Tennis Court(s) |
| Accessibility | None |
| Assoc Fee Paid Per | Semi-Annually |
| County | Douglas - GA |
| Property Type | Residential |
| HOA | true |
| Energy Efficient | Thermostat |
| Subdivision Name | Ashworth |
| Green Energy Generation | None |
| Other Structures | None |
| Full Baths | 4 |
| Status | Active |
| Directions | Take I-20 West to Exit 36 (Chapel Hill Road). Turn left onto Chapel Hill Road and continue south. Turn left onto Bomar Road, right onto Simon Road, and left onto Georgia Drive into the Ashworth subdivision. Turn right onto Bondurant Drive. |
| High School | Chapel Hill |
| City | Douglasville |
| Body of Water | None |
| Spa Features | None |
| Elementary School | Chapel Hill - Douglas |
| Property Attached Y/N | false |
| Land Lease Y/N | false |
| Tax Annual Amount | 4257 |
| Home Warranty Y/N | false |
| Middle/Junior High School | Chapel Hill - Douglas |
| Property Condition | Resale |
| Standard Status | Active |
| Freehold | IDX |
| Corporate Owner | Investor Owned |
Interior Features
| Interior Amenities | Disappearing Attic Stairs,Entrance Foyer 2 Story,Vaulted Ceiling(s),Walk-In Closet(s) |
|---|---|
| Basement | None |
| Flooring | Carpet,Luxury Vinyl |
| Total Fireplaces | 1 |
| Fireplace Features | Family Room |
| Common Walls | No Common Walls |
| Window Features | Insulated Windows |
| Above Grade Finished Area | 4040 |
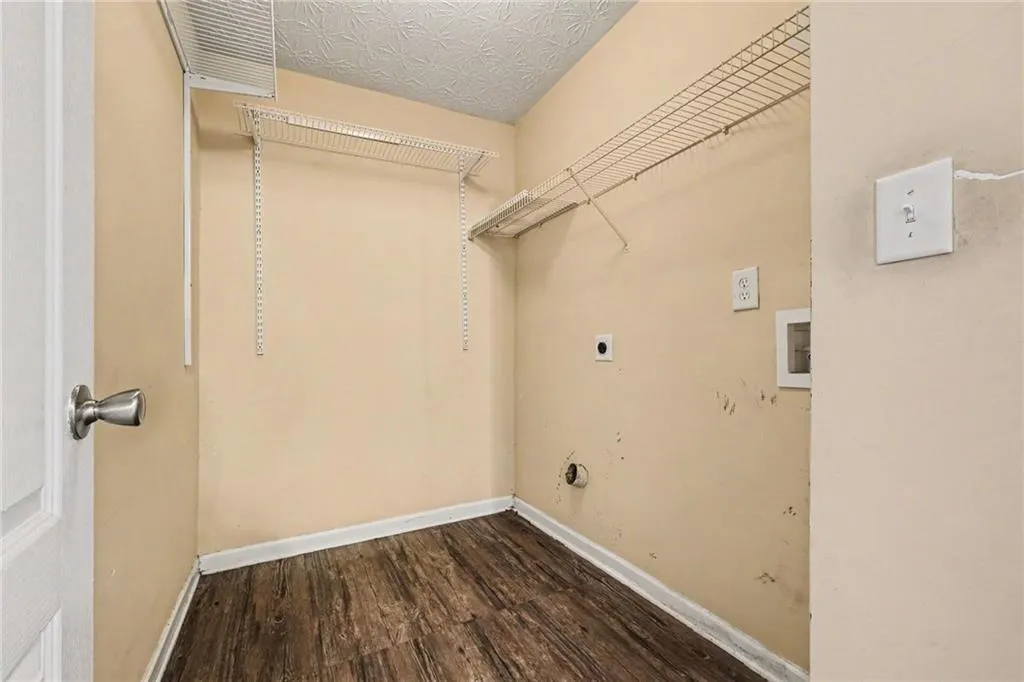
| Laundry Features | Laundry Room,Upper Level |
| Total Bedrooms | 5 |
| Room Type | Family Room,Loft |
| Main Level Bedrooms | 1 |
| Main Level Bathrooms | 1 |
| Kitchen Features | Cabinets Stain,Eat-in Kitchen,Laminate Counters,Pantry |
| Total Baths | 4 |
| RoomBedroomFeatures | Sitting Room |
| Primary Bathroom Features | Double Vanity,Separate Tub/Shower,Soaking Tub |
| Dining Room Features | Separate Dining Room |
Exterior Features
| Exterior Amenities | Private Yard,Rain Gutters |
|---|---|
| Fencing | Back Yard,Fenced,Wood |
| Parking Features | Attached,Garage,Garage Faces Front |
| Lot Features | Back Yard,Front Yard,Private |
| Water Source | Public |
| Foundation Details | Slab |
| Building Area Total | 4040 |
| Lot Dimensions | x |
| Lot Size Acres | 0.2307 |
| Road Surface Type | Asphalt,Paved |
| Lot Size Source | Public Records |
| Road Frontage Type | County Road |
| Other Equipment | None |
| Horse Amenities | None |
Amenities
- Foreclosure
- Views
- Short Sale
- New Construction
- Adult 55+
- Lease To Own
- No HOA Fees
- Furnished
- Primary On Main
- Air Conditioning
- Seller Finance
- Green
- Fixer Upper
- Horse
- Golf
- Fireplace
- Deck
- Garage
- Basement
- Pool
Property vs Single Family Average in 30135
Statistics provided by Inside Real Estate
Price
Taxes
Year Built

