
Views
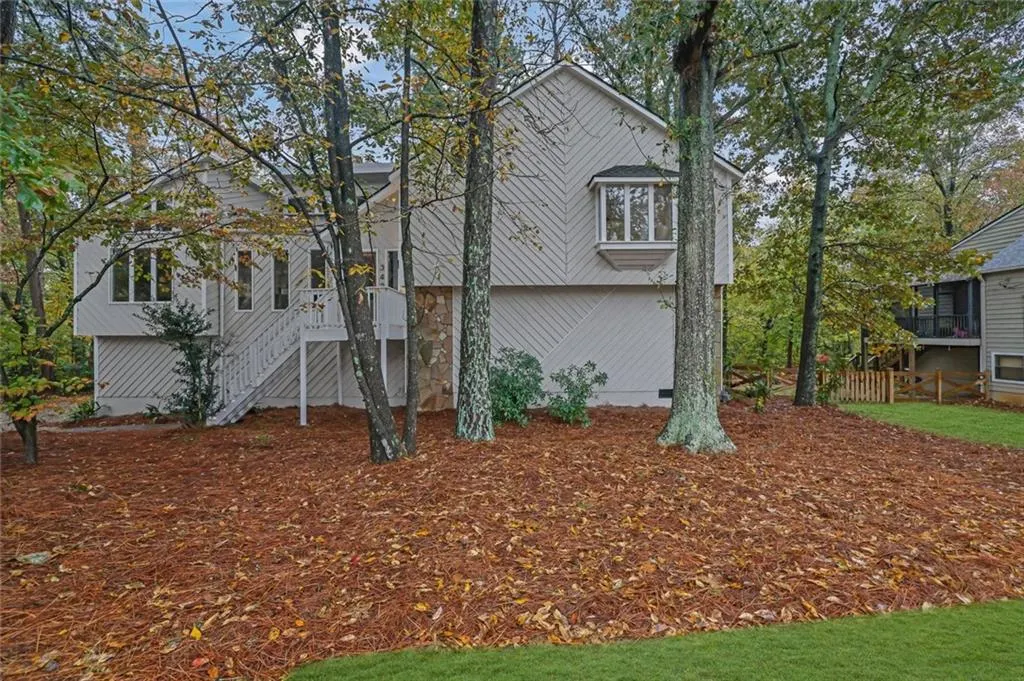
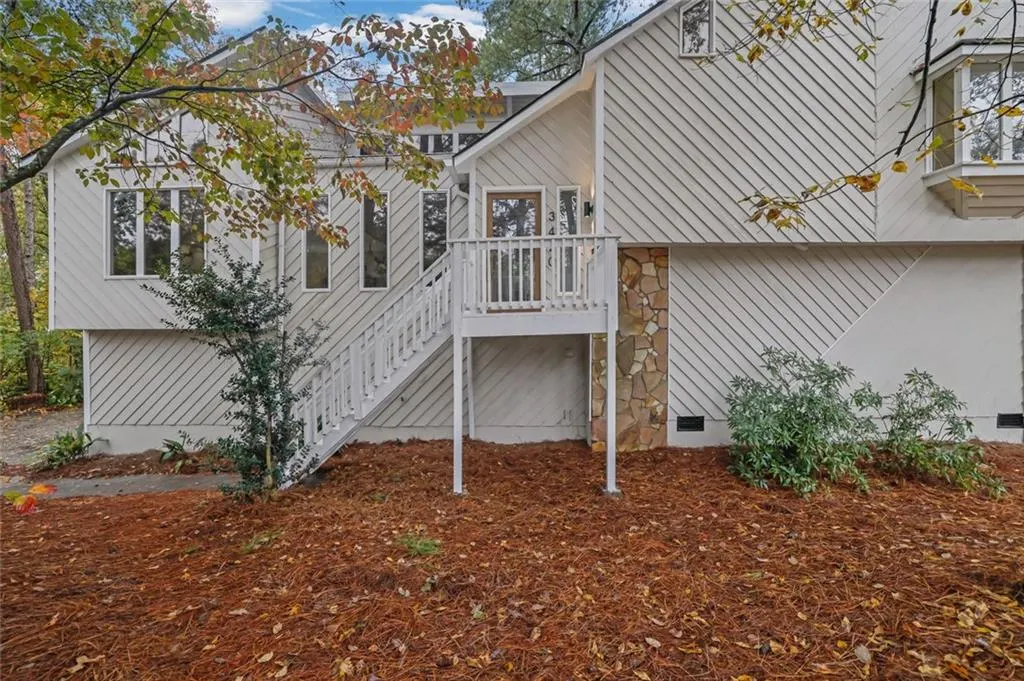
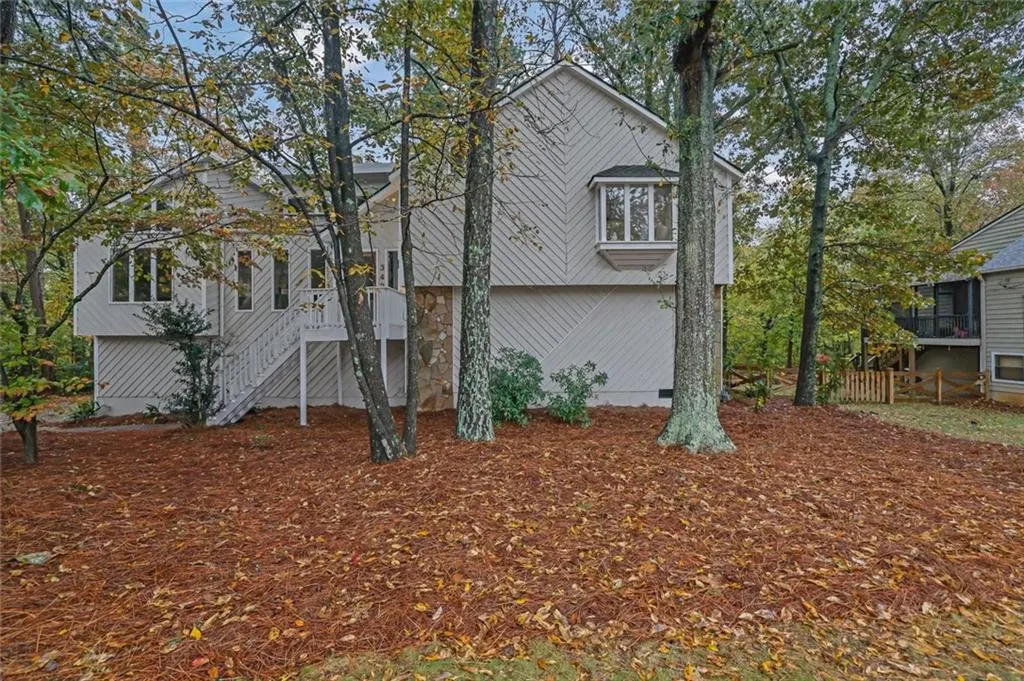
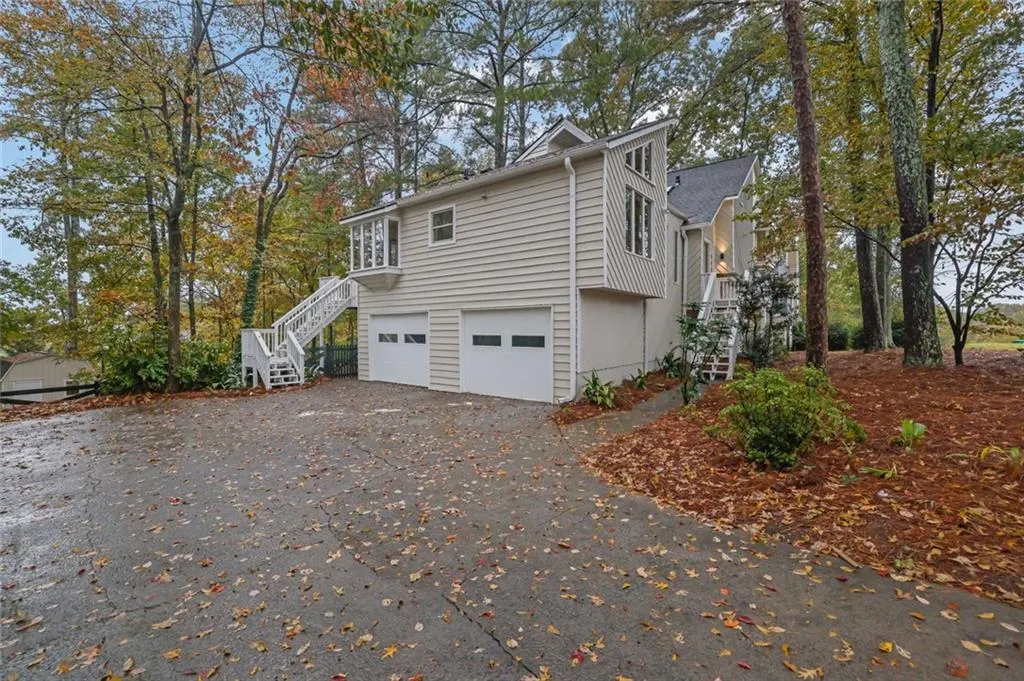

Address
3420 Winter Wood Court, Marietta, GA
Price
$ 674,900
Property Attributes
- MLS#7865588
- TypeSingle Family
- Listing Status Active
- CountyCobb
- CityMarietta
- NeighborhoodCountry Crossing
- Zip30062
- StyleContemporary, Mid-Century Modern
- Year Built1981
- Taxes$ 640
- Price$ 674,900
- Bedrooms4
- Full Bathrooms3
- Half Bathrooms0
- Lot Size0.208 Acres
Data Source:
First Multiple Listing Services (FMLS)
Property Description
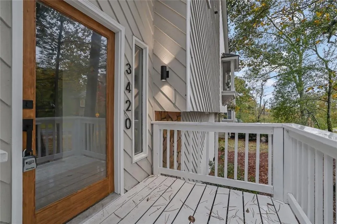
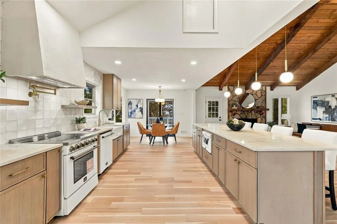
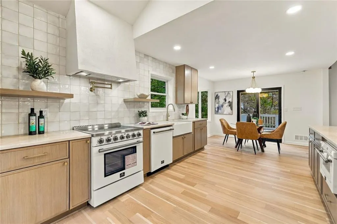
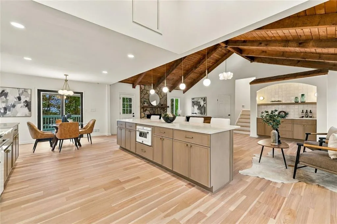
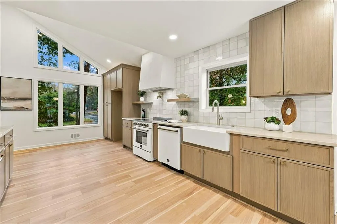
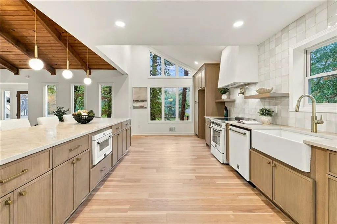
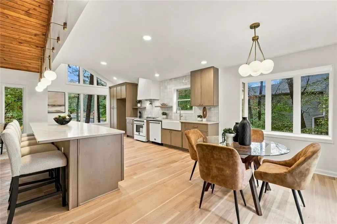
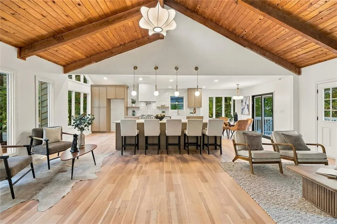
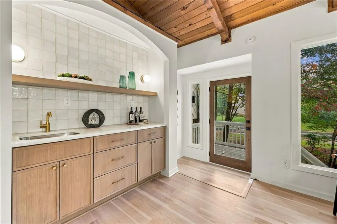
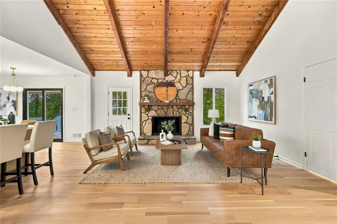
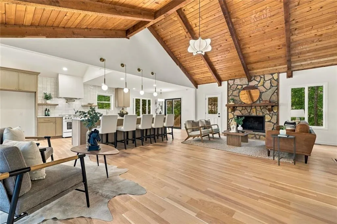
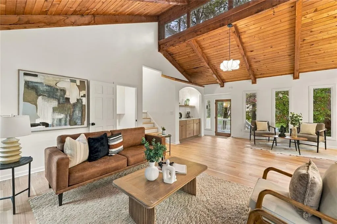
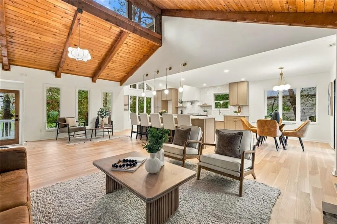
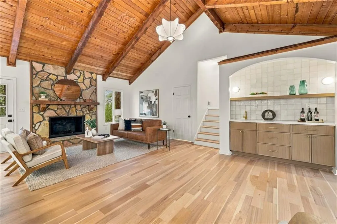
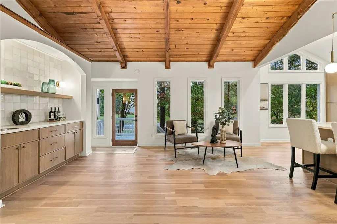
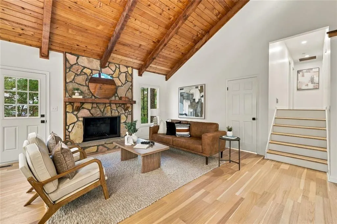
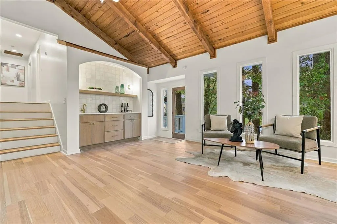
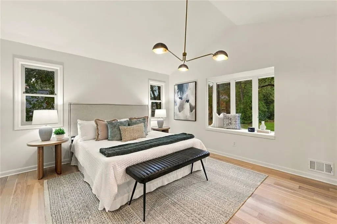
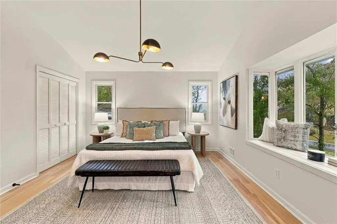
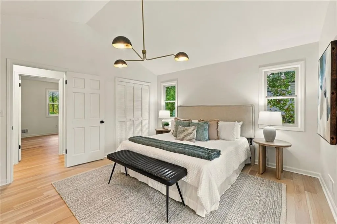
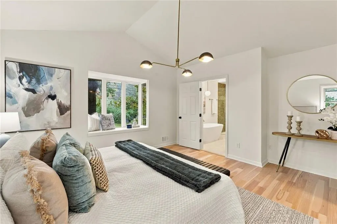
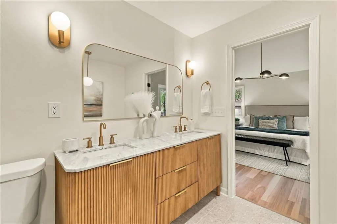
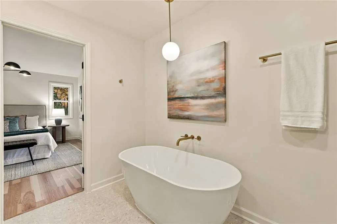
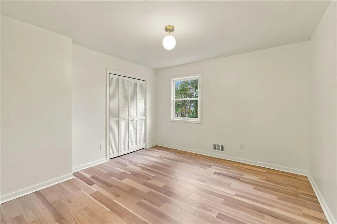
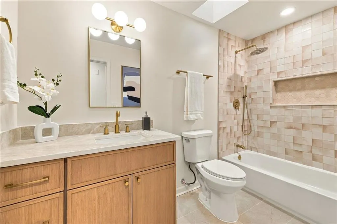
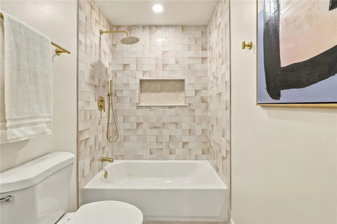
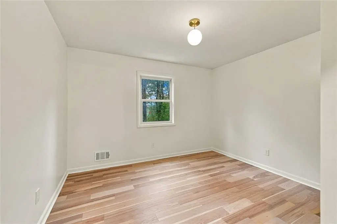
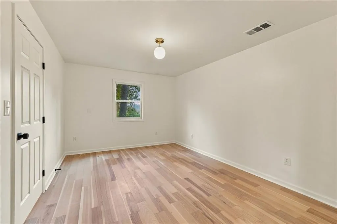
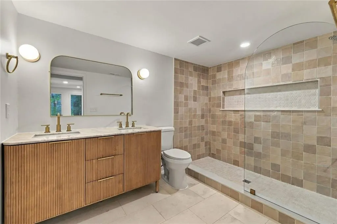
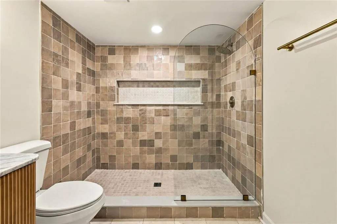
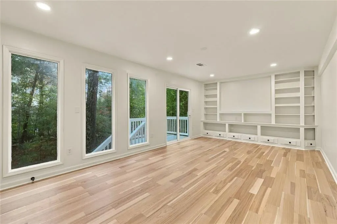
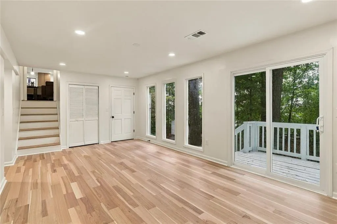
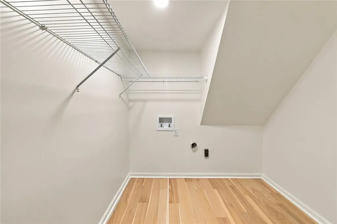
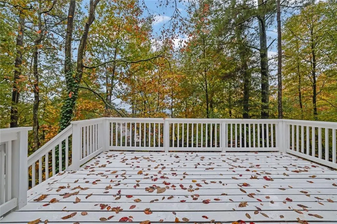
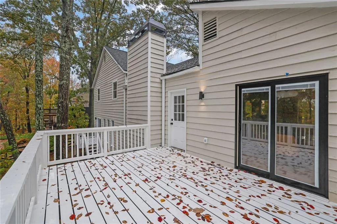
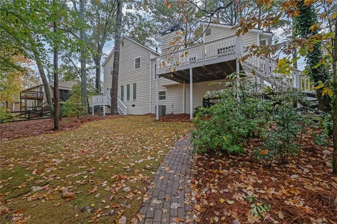
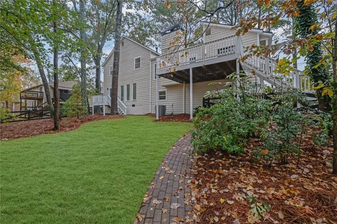
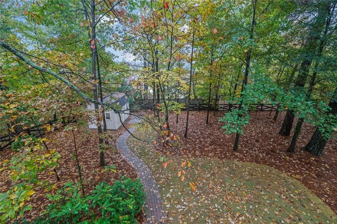
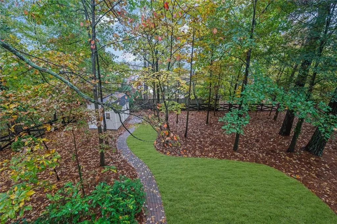
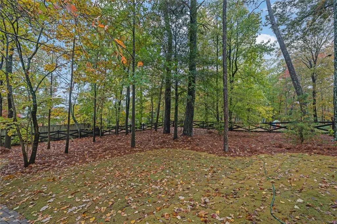
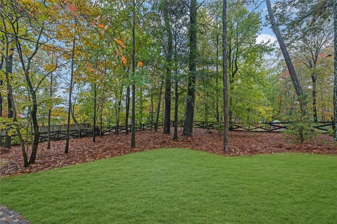
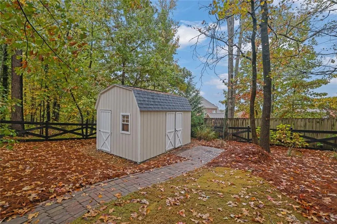
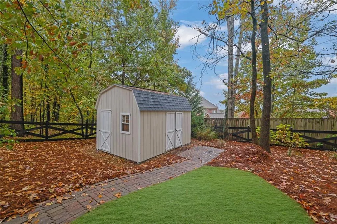
Tucked into the established Country Crossing neighborhood in sought-after East Cobb, this thoughtfully updated split-level offers 3 bedrooms, 3 full baths and more than 2,300 total finished square feet on a private, wooded lot. Step inside through the entrance foyer to soaring cathedral and vaulted ceilings, where built-in bookcases frame the fireplace in the family room and natural light pours through the main living space. The layout lives large and flows easily, with laundry on multiple levels for everyday convenience. Downstairs, the full basement adds roughly 700 finished square feet of flexible space - home office, media room, gym, playroom, or guest suite-plus a two-car drive-under garage and ample storage. Out back, a spacious deck overlooks a level, fenced yard framed by mature trees, with a storage shed for tools and gear. It's a private, low-maintenance retreat for morning coffee, weekend grilling, or simply enjoying the quiet. Central heat and air, public water and sewer, and natural gas available. Zoned for Mountain View Elementary, Hightower Trail Middle and Pope High School, and minutes from East Cobb's shopping, dining, parks and the I-75 corridor. Move-in ready and waiting. Schedule your private showing today.
| Elementary School | Middle School | High School |
|---|---|---|
| Mountain View - Cobb Elementary School | Hightower Trail Middle School | Pope High School |
| Price History | |
|---|---|
| 11/7/2026 | Listed $674,900 |
General Features
| Sewer | Public Sewer |
|---|---|
| Heating | Central |
| Cooling | Central Air |
| Utilities | Cable Available,Electricity Available,Natural Gas Available,Phone Available,Sewer Available,Water Available |
| Roof | Composition,Shingle |
| Appliances | Dryer,Dishwasher,Refrigerator |
| Garage Spaces | 2 |
| Association Fee Includes | Maintenance Grounds |
| Patio/Porch Features | Deck,Front Porch |
| Architectural Style | Contemporary,Mid-Century Modern |
| Pool Features | None |
| Security Features | None |
| Construction Materials | Frame,Other |
| Year Built | 1981 |
| Electric | 220 Volts |
| View | Trees/Woods |
| Levels | Multi/Split |
| Property Subtype | Single Family Residence |
| Tax Year | 2026 |
| Parcel Number | 16038900060 |
| Waterfront Features | None |
| Community Features | None |
| Accessibility | None |
| County | Cobb - GA |
| Property Type | Residential |
| HOA | false |
| Energy Efficient | None |
| Subdivision Name | Country Crossing |
| Green Energy Generation | None |
| Other Structures | Shed(s) |
| Full Baths | 3 |
| Status | Active |
| Directions | From Marietta Square, head toward Roswell Road (GA-120), continue toward Shallowford Road, then take Davis Road to Winter Wood Drive and follow Winter Wood Court to 3420 Winter Wood Ct, Marietta, GA 30062. Use GPS for more accuracy. |
| High School | Pope |
| City | Marietta |
| Body of Water | None |
| Spa Features | None |
| Elementary School | Mountain View - Cobb |
| Property Attached Y/N | false |
| Land Lease Y/N | false |
| Tax Annual Amount | 640 |
| Home Warranty Y/N | false |
| Middle/Junior High School | Hightower Trail |
| Property Condition | Updated/Remodeled |
| Standard Status | Active |
| Tax Lot | 3 |
| Freehold | IDX |
| Corporate Owner | Owner/Agent,Investor Owned |
Interior Features
| Interior Amenities | Bookcases,Cathedral Ceiling(s),Entrance Foyer,Vaulted Ceiling(s),Wet Bar |
|---|---|
| Basement | Full |
| Flooring | Carpet,Laminate |
| Total Fireplaces | 1 |
| Fireplace Features | Factory Built,Family Room |
| Common Walls | No Common Walls |
| Window Features | Double Pane Windows |
| Above Grade Finished Area | 3056 |
| Laundry Features | Laundry Room,Lower Level,Other |
| Total Bedrooms | 4 |
| Room Type | Basement,Den |
| Kitchen Features | View to Family Room,Solid Surface Counters,Breakfast Bar,Kitchen Island |
| Total Baths | 3 |
| RoomBedroomFeatures | Split Bedroom Plan |
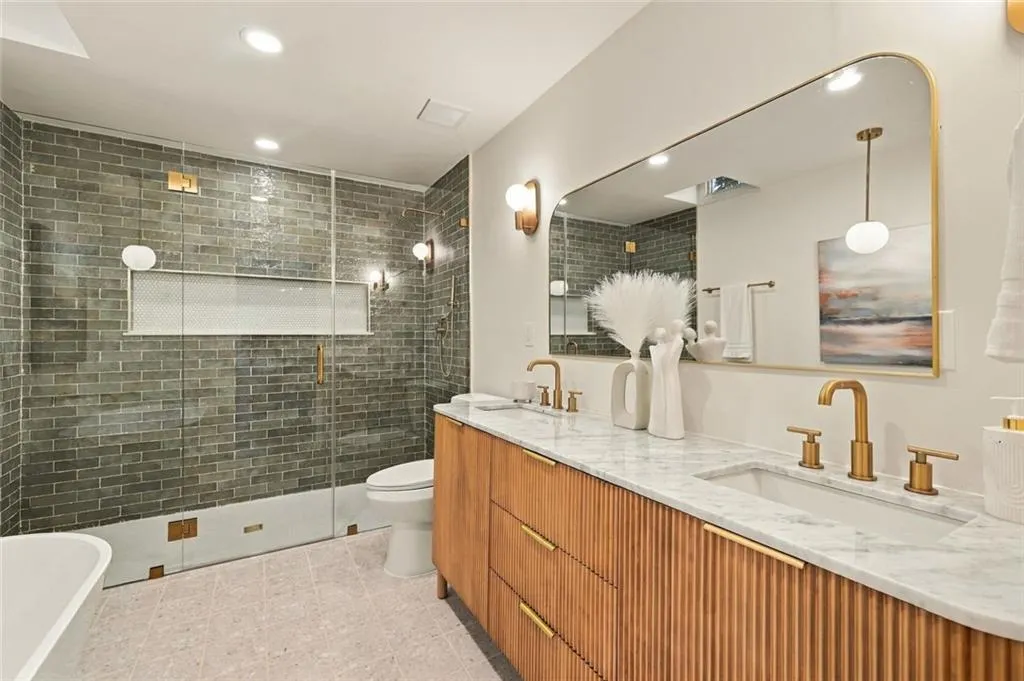
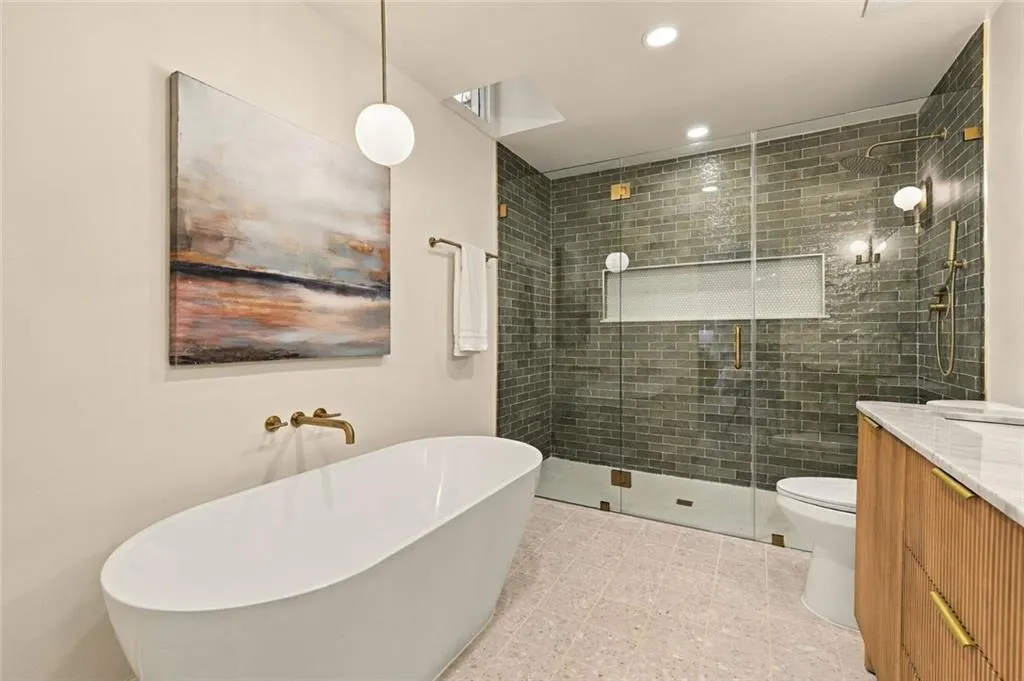
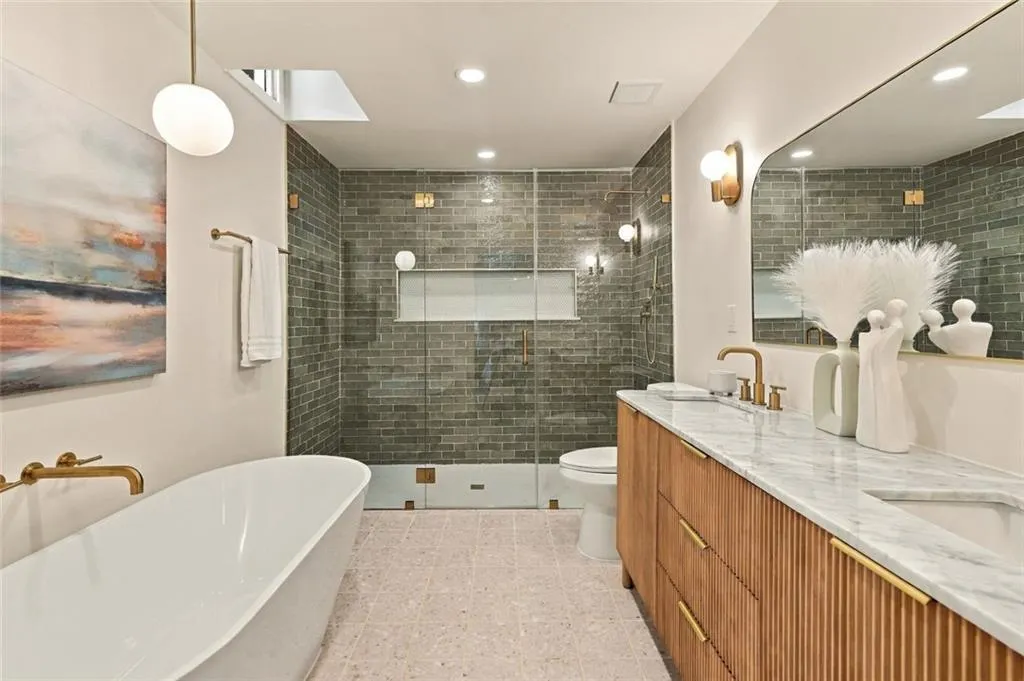
| Primary Bathroom Features | Separate His/Hers,Separate Tub/Shower,Soaking Tub |
| Dining Room Features | Separate Dining Room |
Exterior Features
| Exterior Amenities | Private Yard,Storage |
|---|---|
| Fencing | Back Yard |
| Parking Features | Garage,Drive Under Main Level |
| Lot Features | Back Yard,Front Yard,Level |
| Water Source | Public |
| Total Parking | 2 |
| Foundation Details | Concrete Perimeter,Slab,Block |
| Building Area Total | 3056 |
| Lot Dimensions | 103x88 |
| Lot Size Acres | 0.208 |
| Road Surface Type | Paved |
| Lot Size Source | Other |
| Road Frontage Type | Private Road |
| Other Equipment | None |
| Horse Amenities | None |
Amenities
- Foreclosure
- Views
- Short Sale
- New Construction
- Adult 55+
- Lease To Own
- No HOA Fees
- Furnished
- Primary On Main
- Air Conditioning
- Seller Finance
- Green
- Fixer Upper
- Horse
- Golf
- Fireplace
- Deck
- Garage
- Basement
- Pool
Property vs Single Family Average in 30062
Statistics provided by Inside Real Estate
Price
Taxes
Year Built

